Engineered natively by Er. Rahul Saxena (B.Tech Civil, Senior QS & BIM Director). Eradicate contractor fraud and site mistakes with millimeter setting-out grids, IS 13920 seismic rebar schedules, and itemized IS 1200 BOQ budgets.
Experience our computational design engine. Rotate the 3D contemporary villa in full WebGL, slide your plot dimensions to render a real-time 2D floor plan with Vastu Shastra zoning, and inspect exact IS 1200 structural quantities.
Included in Grey Structure: Substructure excavation, 100mm M10 PCC, M25 RCC Columns/Beams/Slabs (IS 456), 230mm/115mm 1st Class Red Brickwork (Rule 112), 15mm Sand-Plaster, 21-day curing.
Excludes: Tiles, Painting, Electrical wiring, Plumbing fixtures, Doors & Windows.
Free professional tools for plot buyers, property owners, supervisors, and site engineers across UP & Uttarakhand.
Converts between Gaj, Sq.Ft, Bigha, Biswa, and Sq.Meters accurately.
Standard IS 1786 formula: D²/162 for instant TMT rebar takeoff.
Calculates exact dry volume (1.54×), cement bags, sand and aggregate.
Enter your plot dimensions to see estimated construction budget and Vastu guidelines.
Zero stock photos. 100% designed and engineered in Rudrapur & Bilaspur.
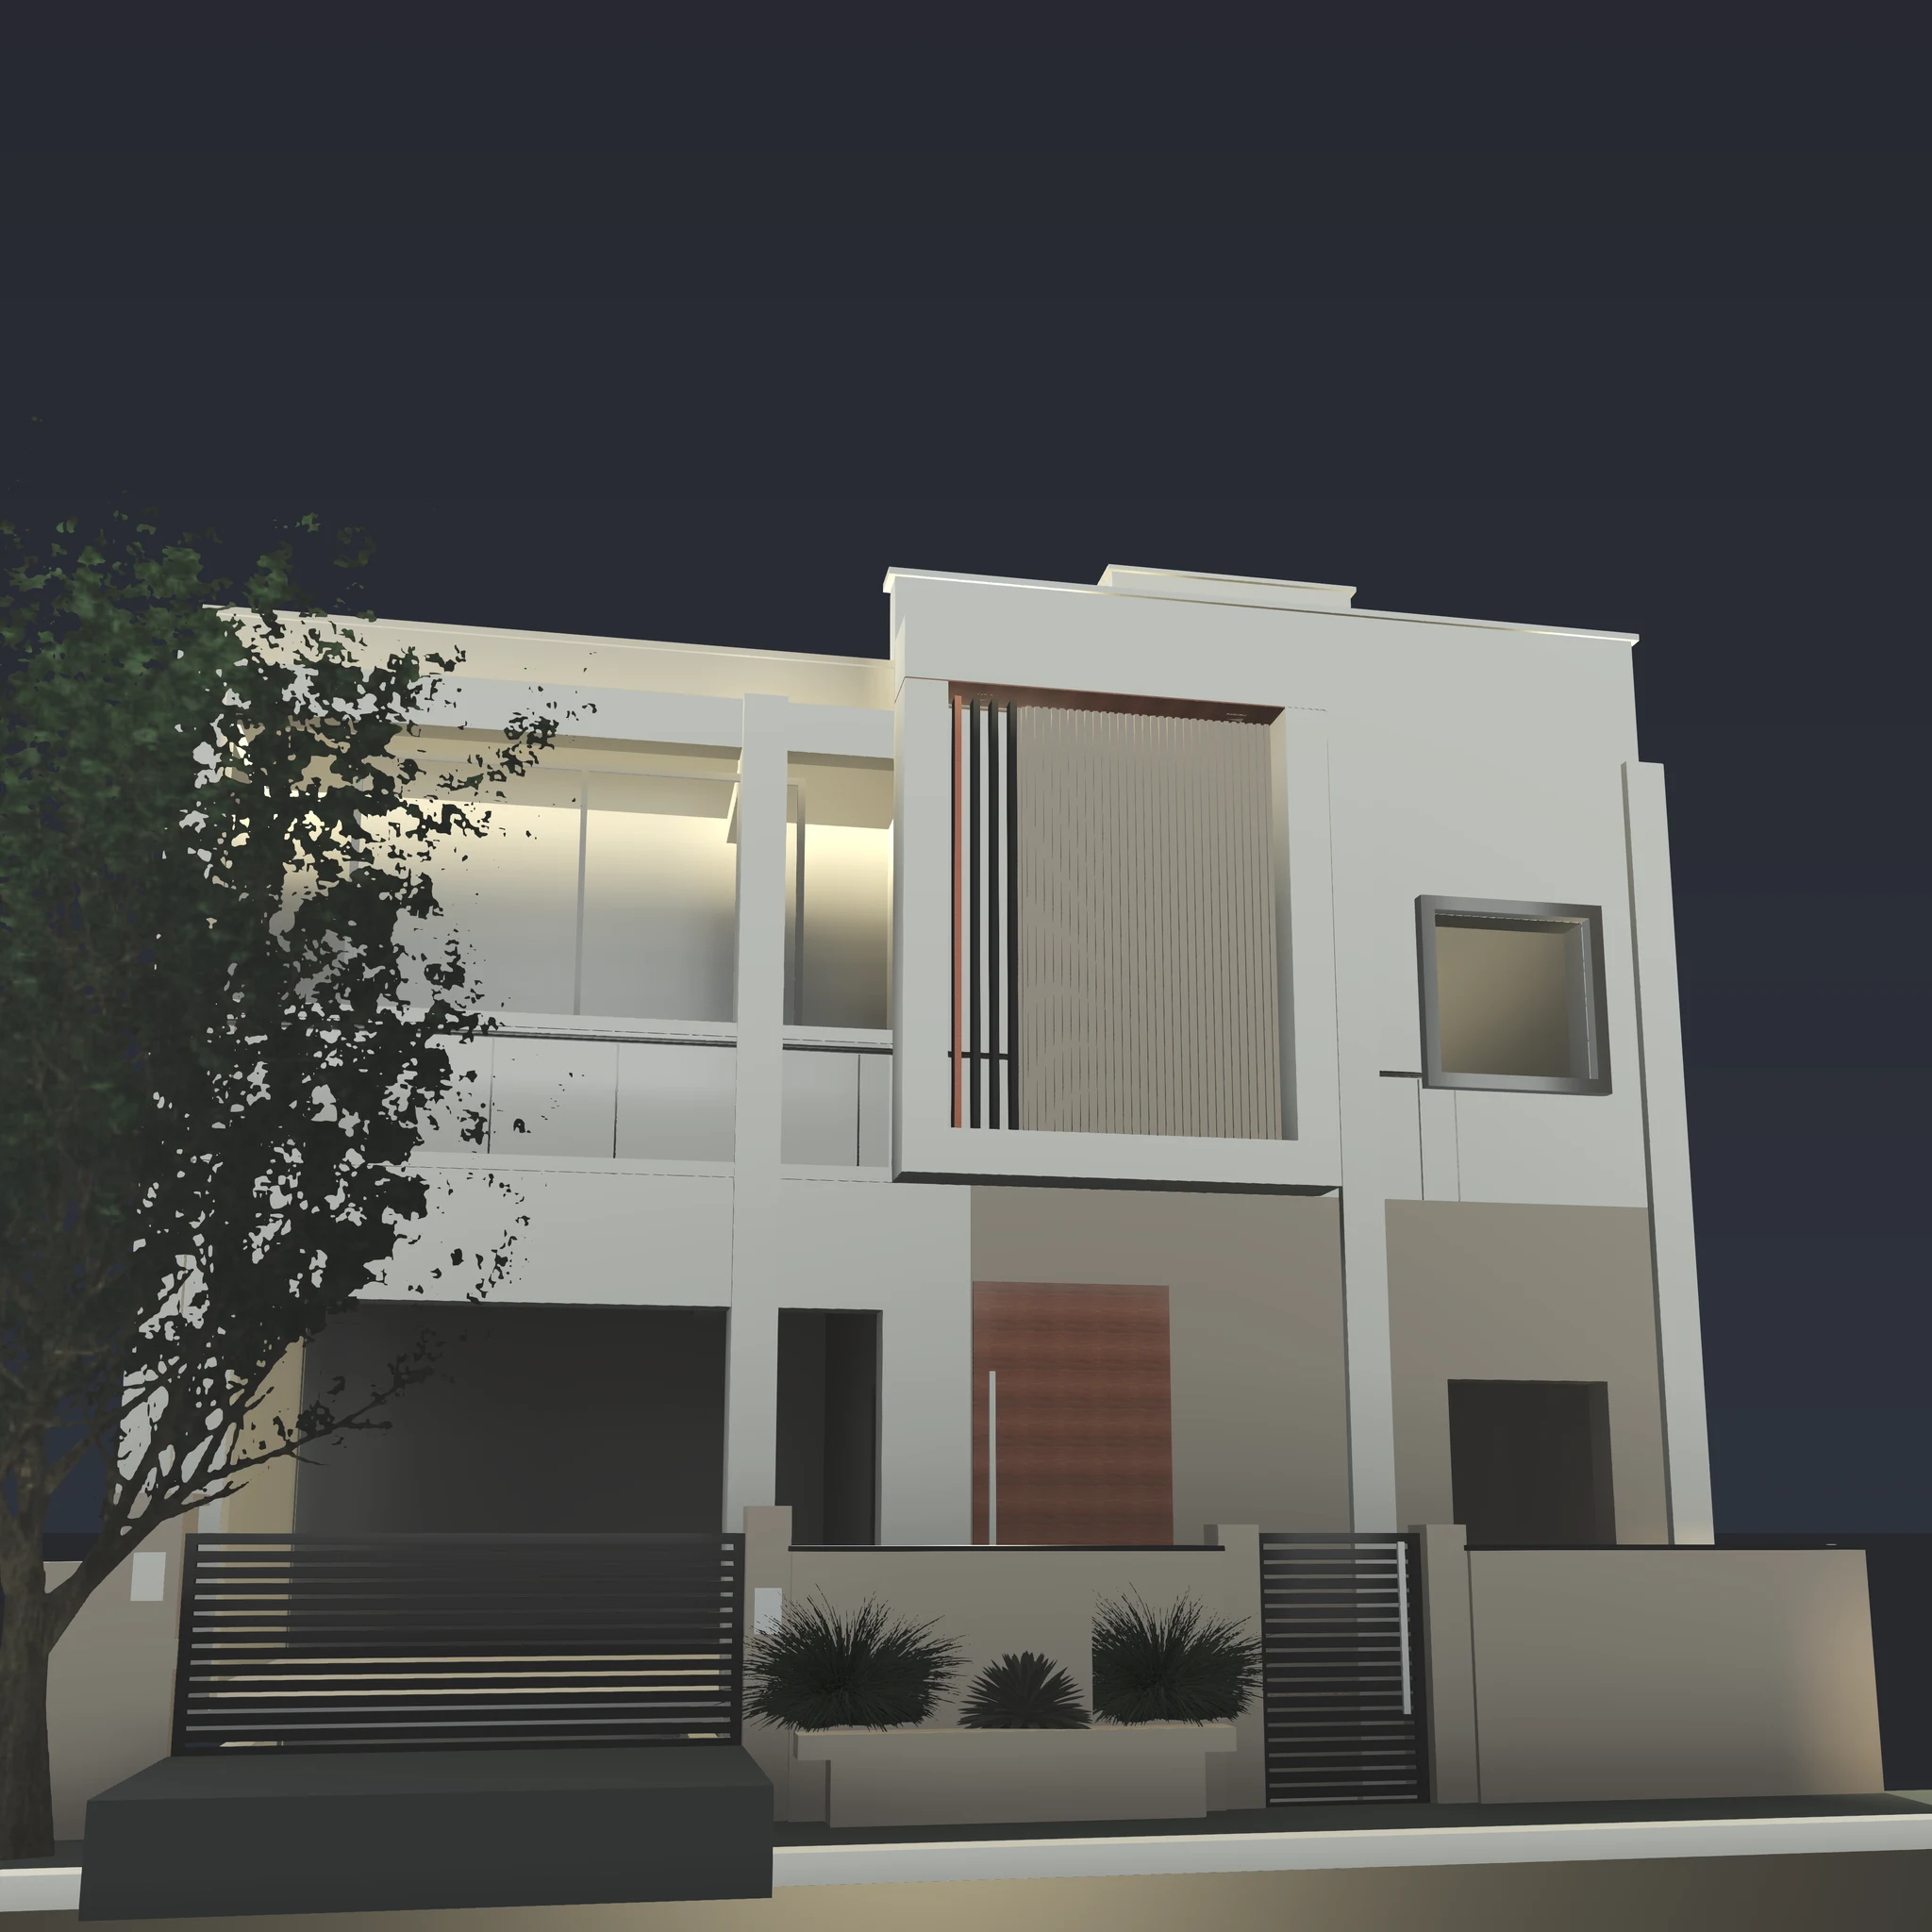
2026 Luxury Flagship
Revit 2026 4K
3D fluted travertine cladding, vertical bronze aerofoils, thermo-ash timber soffits, 3000K concealed warm LED cove illumination, and custom 1350×2700mm pivot door.
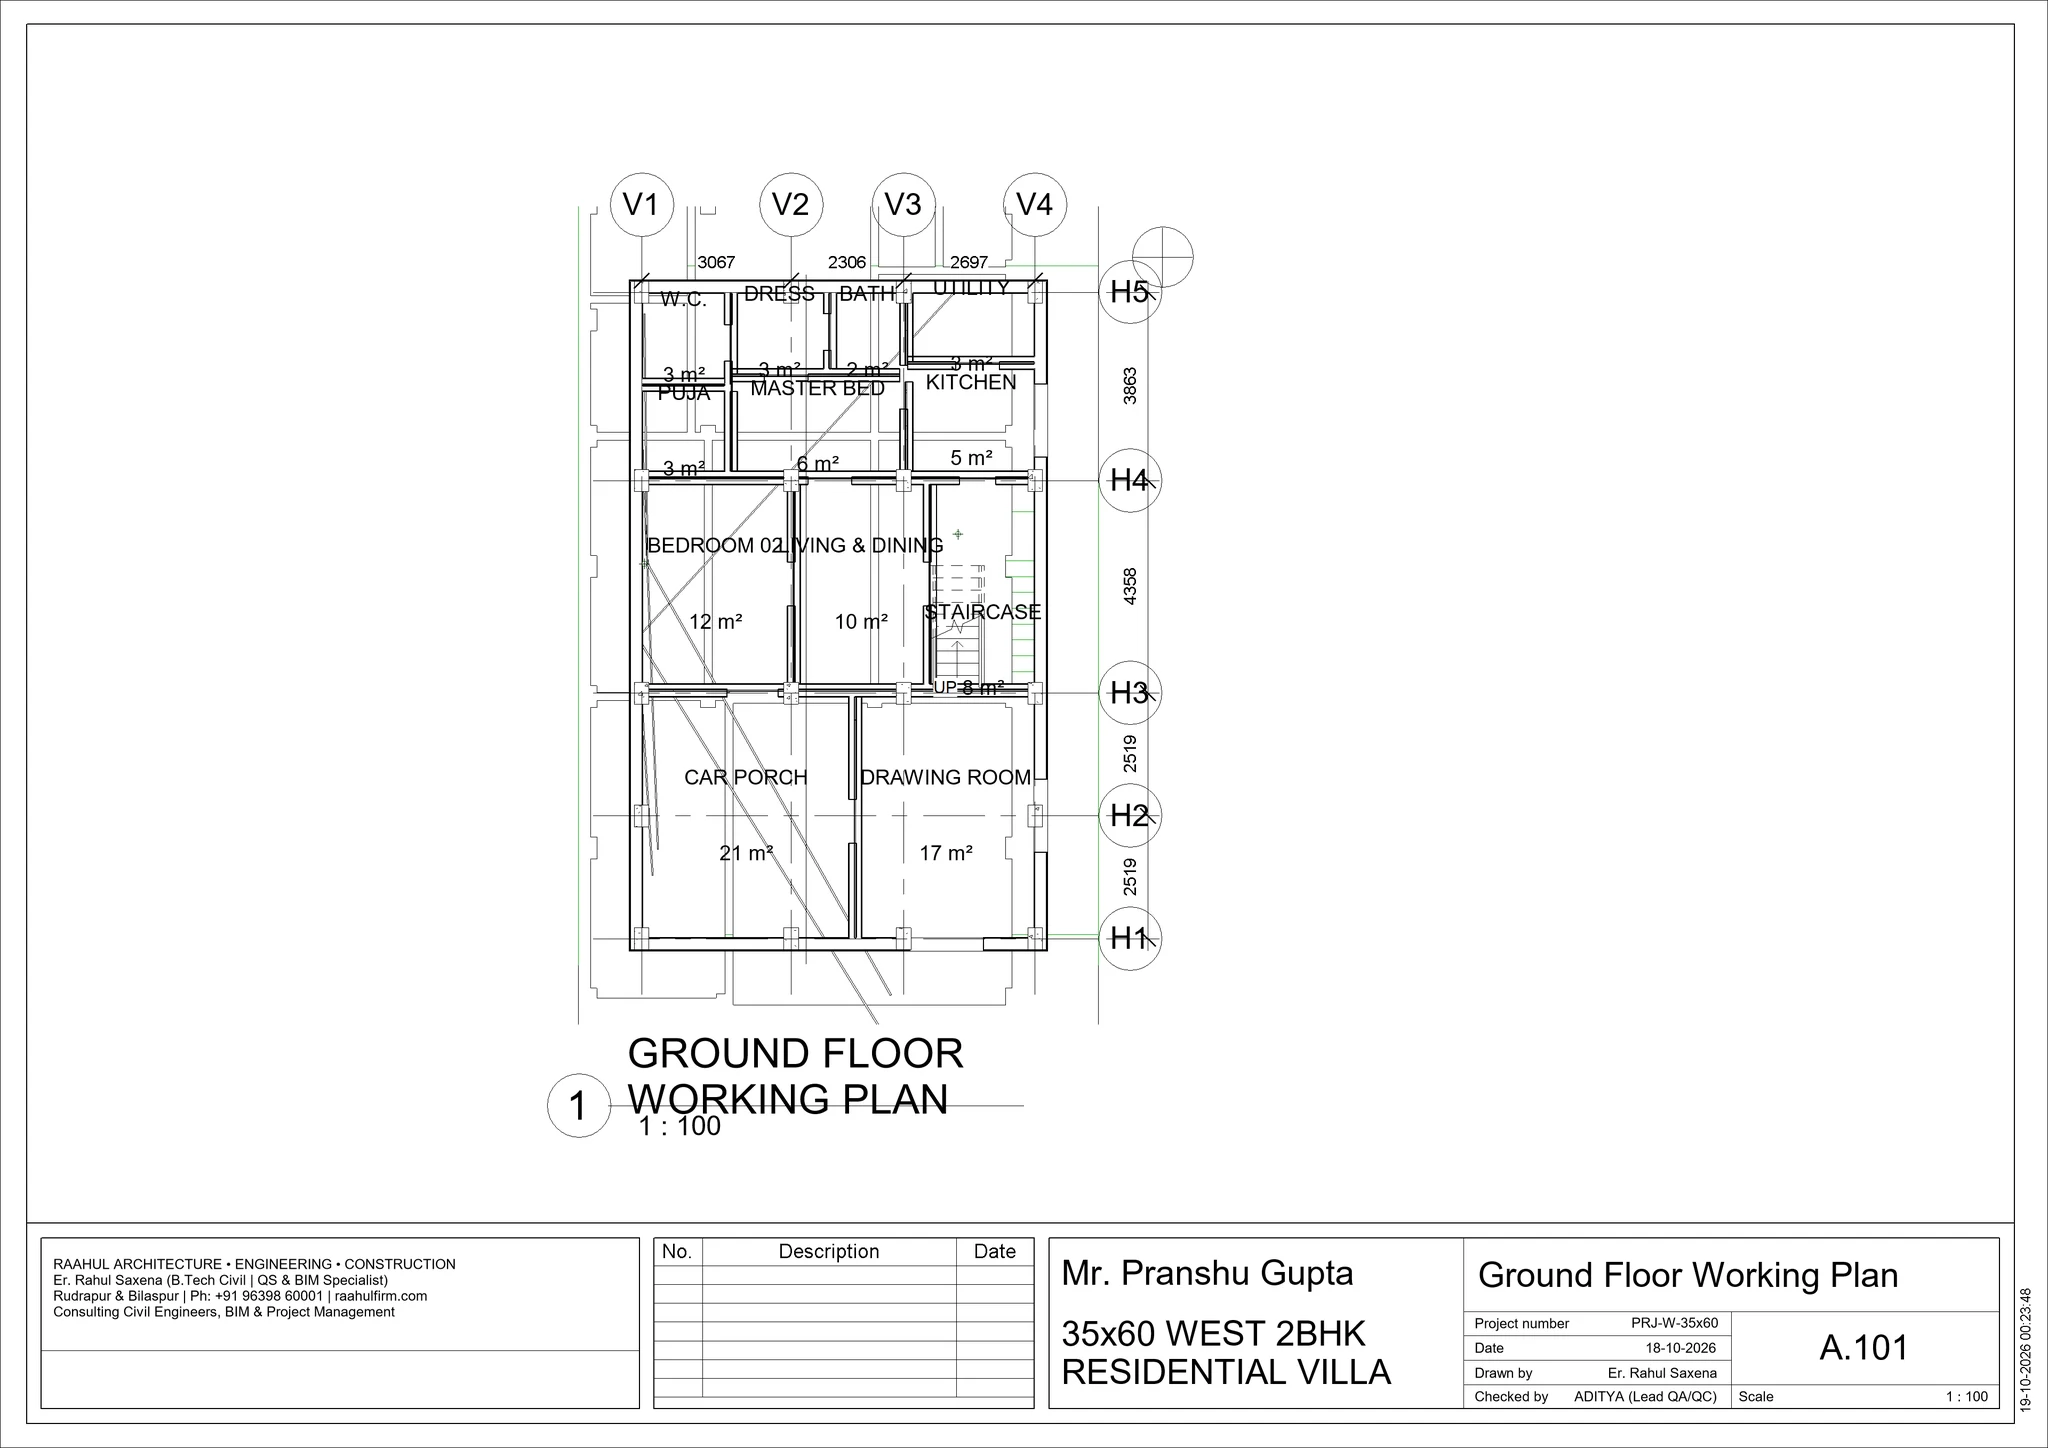
Sheet A-101 GFC Working Plan
42,000+ Vectors
Millimeter-precise room dimensioning, column centerline setting-out grids, door/window joinery schedule, and structural wall alignments built for zero site mistakes.
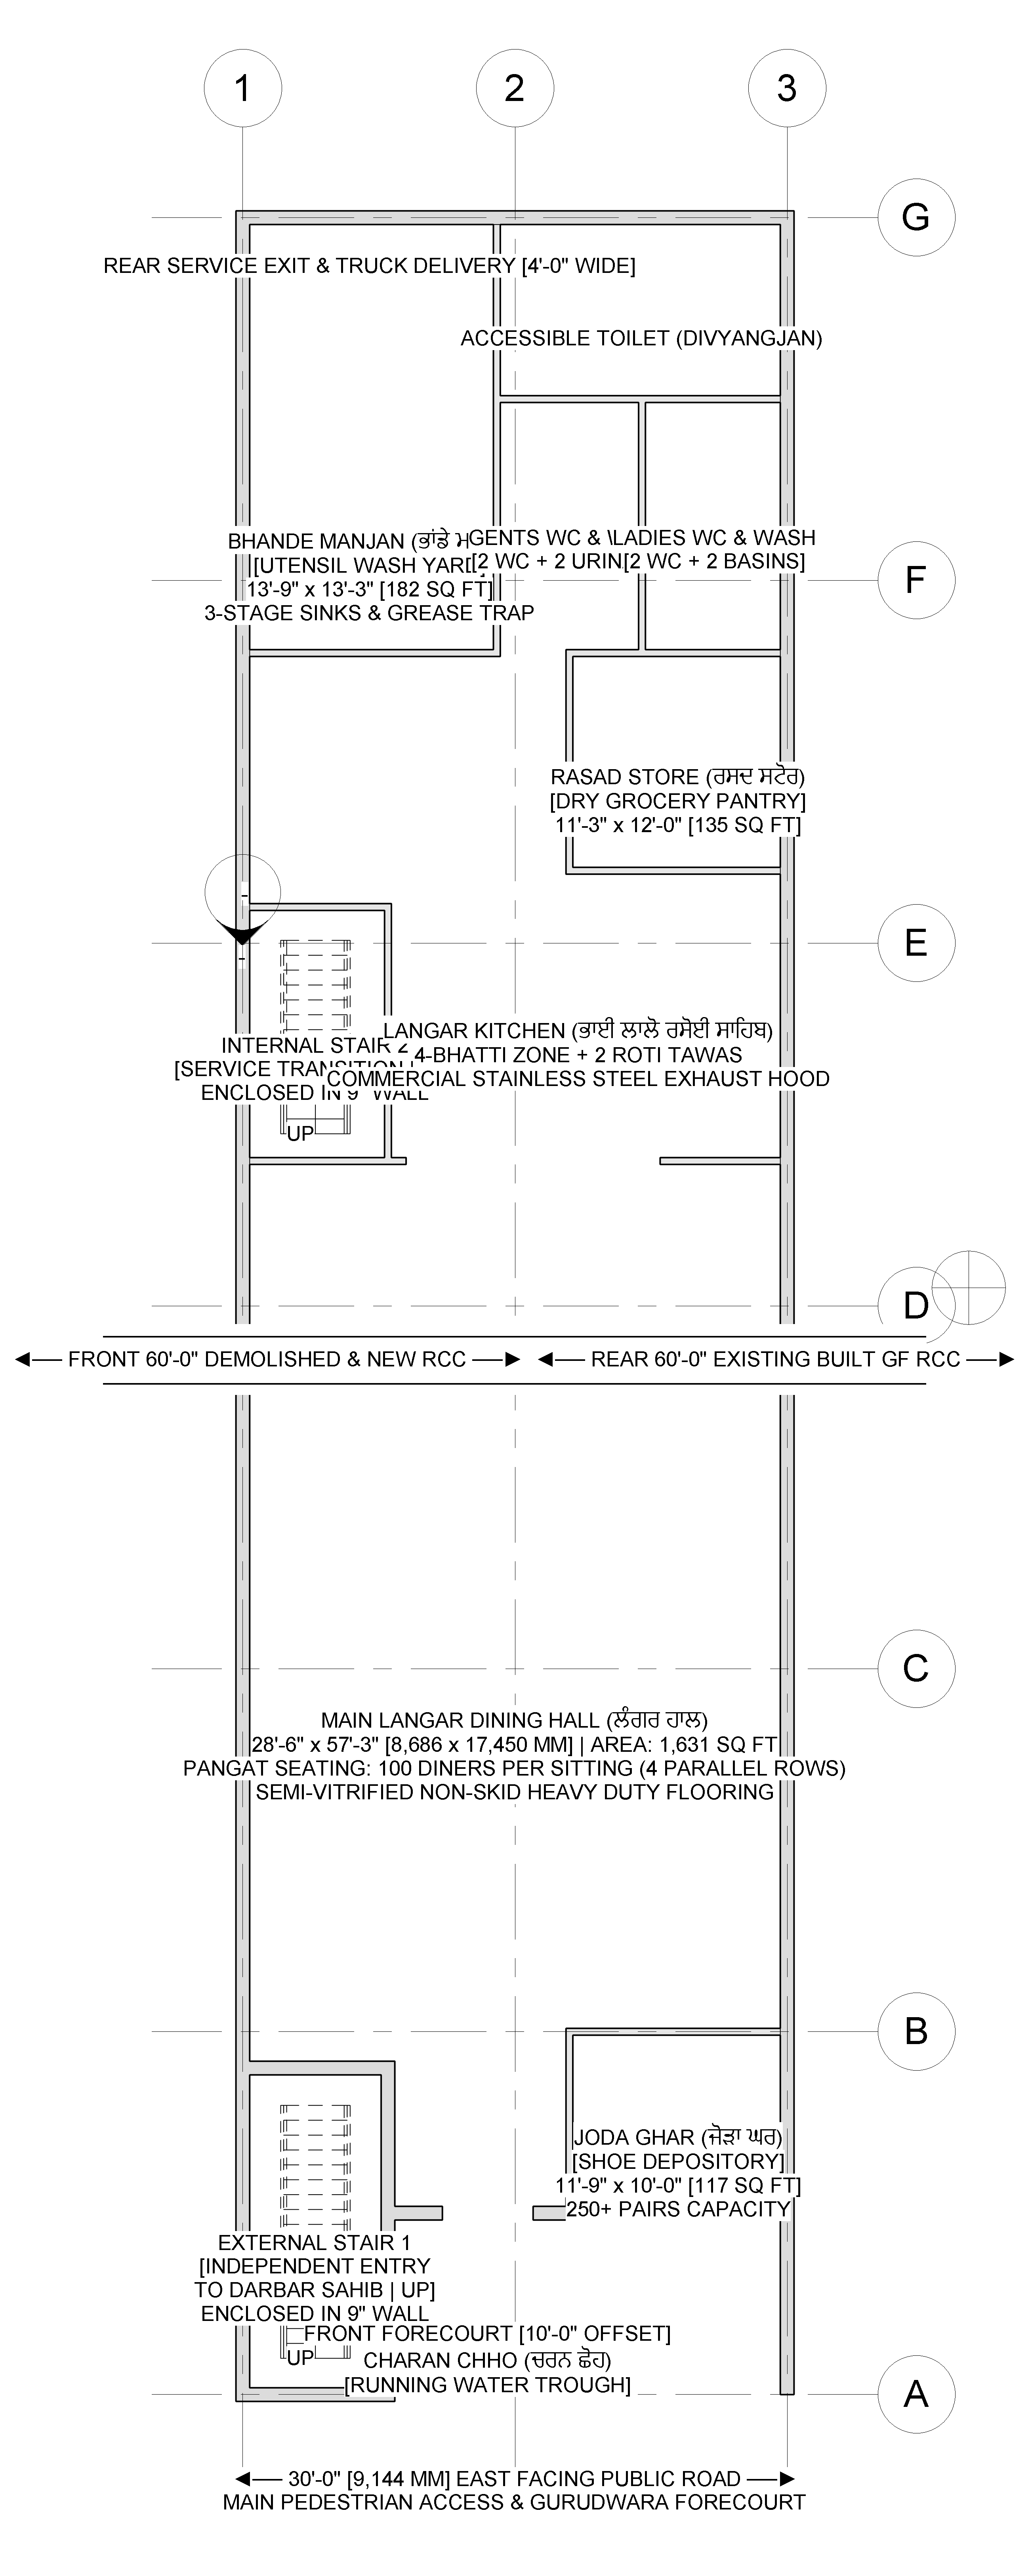
Sacred & Institutional Assembly
NBC 2016 Group D
Modeled 100% natively in Autodesk Revit 2026. Features Ground Floor 100-seat Langar Dining Hall (4 Pangat rows), commercial kitchen with industrial exhaust hoods, grocery store, 250-pair Joda Ghar, running-water Charan Ganga, and First Floor grand Darbar Sahib sanctum with unbroken Palki Sahib sightlines.
Includes foundation layout, column centerline grids, plinth beam details, PHE drainage & IS 13920 ductile rebar detailing tailored to your specific plot.
15 Master Field Chapters written from 50+ year equivalent civil authority. Covers IS 456 RCC design, IS 1200 brickwork/plaster deductions, 25-point slab casting checklists, Bar Bending Schedule (BBS) cutting lengths, and contractor bill audit secrets.
Zero hidden charges. Pay 50% advance to start, 50% upon final delivery.
Perfect for homeowners needing immediate municipal layout approval and site room measurements.
See your finished home in photo-real 3D before contractor lays the first brick.
Complete Good-For-Construction engineering master suite in Autodesk Revit 2026. Zero contractor fraud, zero site mistakes.
Lock your 24-hour express delivery slot with instant advance to verified UPI ID: 9639860001@ybl
B.Tech Civil Engineering | Senior Commercial Quantity Surveyor & BIM Specialist
With 9+ years of practical field execution, structural QA/QC, and commercial quantity surveying across residential villa developments (luxury duplex villas, G+2 multi-story residential suites) and plotted colonies, Er. Rahul Saxena bridges the gap between digital architectural design and ground-level site reality.